<-- style PDP --> 306-970 Golf Links Road, Hamilton - Condo Apt for sale for $535,000
  • new
  • for sale

306-970 Golf Links Road

Hamilton, Ontario, L9K 1J8 - Meadowlands

$535,000

  • Neighbourhood

    Meadowlands

  • Major Intersection

    Cloverleaf & Golf Links

  • Listed Since: 12 day(s)

  • Last update: today

Overview

  • Property Type

    Condo Apt, Apartment

  • Bedrooms

    2

  • Bathrooms

    2

  • Square Feet

    1200-1399

  • Exposure

    East

  • Total Parking

    1

  • Maintenance

    $827

  • Taxes

    $3,882.96 (2026)

  • Balcony

    Jlte

Property Description

Property description for 306-970 Golf Links Road, Hamilton

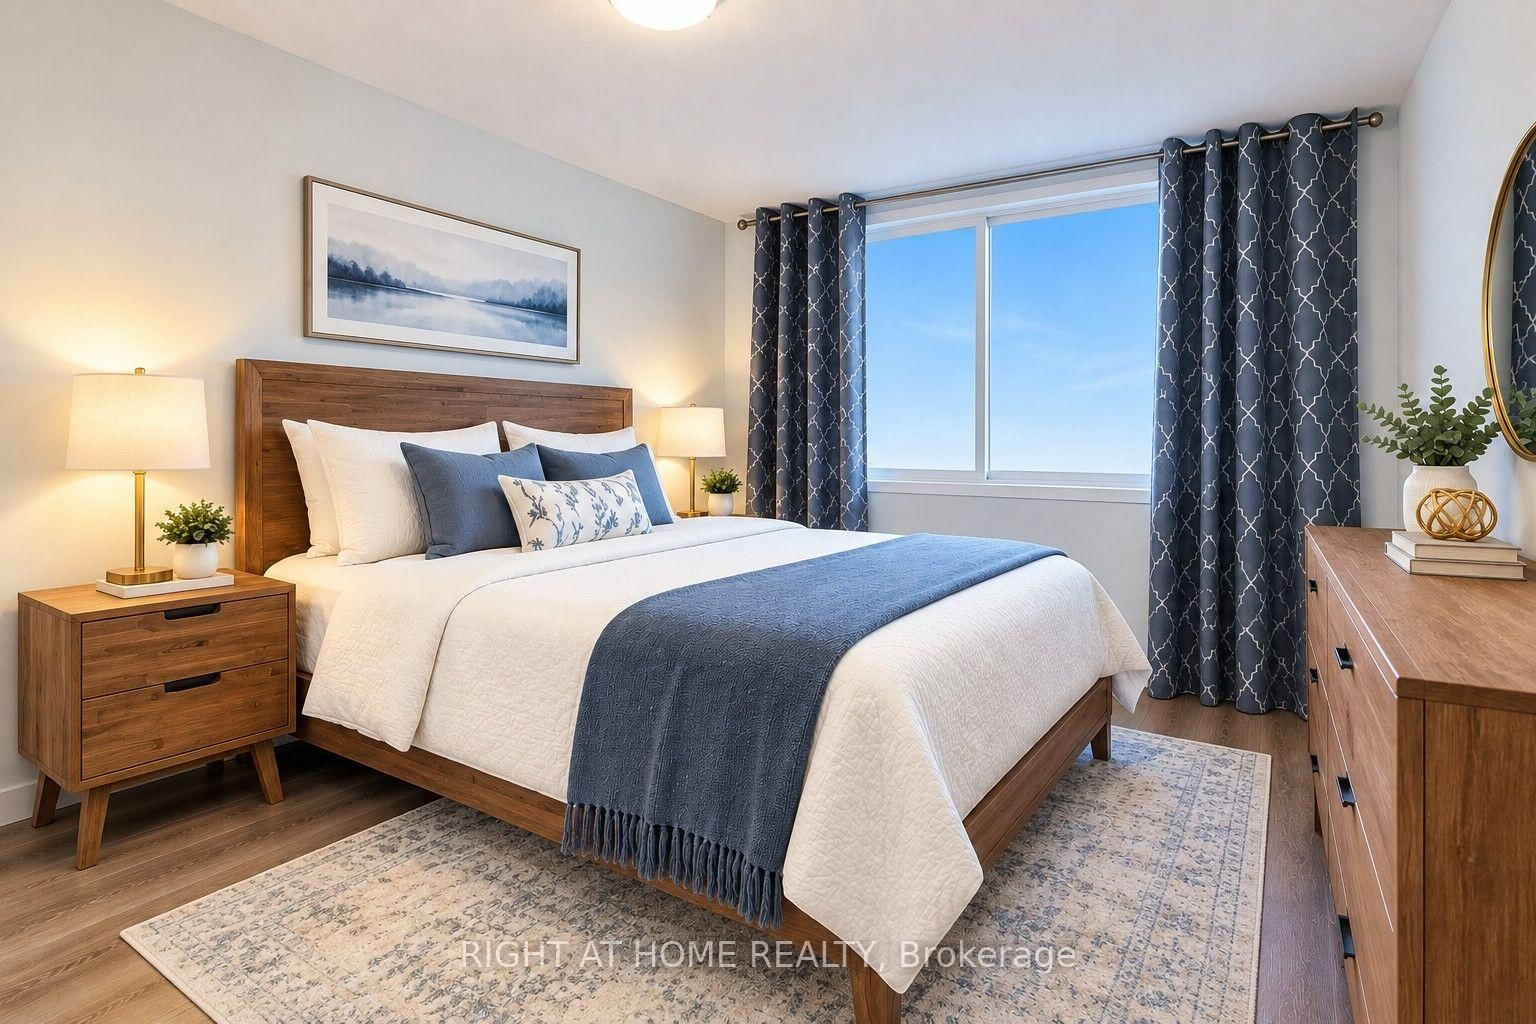
Welcome to carefree condo living in one of the Meadowlands' most desirable communities. This beautifully maintained 2-bedroom, 2-bath suite offers the perfect combination of comfort, convenience, and peaceful surroundings. Enjoy your morning coffee or unwind in the evening on your private balcony overlooking tranquil green space, providing a rare sense of privacy and nature while remaining just mins from everything you need. Large bay windows fill the home with natural light and showcase the beautiful views, while a skylight opens the kitchen beautifully. Inside, you'll appreciate the timeless original flooring throughout - completely carpet free along with an inviting fireplace. Residents enjoy exceptional building amenities including book exchange, car wash bay, meeting/party room, highly secured building entry, underground parking and private storage locker. Parking spot #8 is ideally located directly across from the elevator, offering easy access for groceries and shopping. Situated in the heart of Meadowlands, you'll love being in walking distance to shopping, restaurants, grocery stores, public transit, and everyday amenities with quick access to major highways and effortless travel. Whether you're looking to downsize without compromise or enjoy a low-maintenance lifestyle in a welcoming community, this exceptional condo offer comfort, security and convenience in an unbeatable location.

Listed by RE/MAX ESCARPMENT REALTY INC.

  • MLS #

    X13515438

  • Sq. Ft

    1200-1399

  • Sq. Ft. Source

    MLS

  • Year Built

    31-50

  • Basement

    None

  • View

    Trees/Woods

  • Garage

    None

  • Parking Type

    Common

  • Locker

    Owned

  • Pets Permitted

    Yes-with Restrictions

  • Exterior

    Brick

  • Fireplace

    Y

  • Security

    n/a

  • Elevator

    n/a

  • Laundry Level

    n/a

  • Building Amenities

    Car Wash,Elevator,Party/Meeting Room,Visitor Parking

  • Maintenance Fee Includes

    Cable, Parking, Water

  • Property Management

    Wilson Blanchard

  • Heat

    Forced Air

  • A/C

    Central Air

  • Water

    n/a

  • Water Supply

    n/a

  • Central Vac

    N

  • Cert Level

    n/a

  • Energy Cert

    n/a

  • Family

    3.96 x 6.1 ft Main level

  • Dining

    2.44 x 3.66 ft Main level

  • Kitchen

    3.05 x 2.74 ft Main level

  • Other

    1.83 x 2.44 ft Main level

    Balcony

  • 2nd Br

    3.05 x 3.05 ft Main level

  • Br

    3.35 x 5.18 ft Main level

  • Bathroom

    1.52 x 2.44 ft Main level

    3 Pc Bath

  • Bathroom

    1.83 x 1.52 ft Main level

    4 Pc Ensuite

  • Laundry

    1.52 x 1.83 ft Main level

  • Foyer

    1.52 x 4.88 ft Main level

  • MLS #

    X13515438

  • Sq. Ft

    1200-1399

  • Sq. Ft. Source

    MLS

  • Year Built

    31-50

  • Basement

    None

  • View

    Trees/Woods

  • Garage

    None

  • Parking Type

    Common

  • Locker

    Owned

  • Pets Permitted

    Yes-with Restrictions

  • Exterior

    Brick

  • Fireplace

    Y

  • Security

    n/a

  • Elevator

    n/a

  • Laundry Level

    n/a

  • Building Amenities

    Car Wash,Elevator,Party/Meeting Room,Visitor Parking

  • Maintenance Fee Includes

    Cable, Parking, Water

  • Property Management

    Wilson Blanchard

  • Heat

    Forced Air

  • A/C

    Central Air

  • Water

    n/a

  • Water Supply

    n/a

  • Central Vac

    N

  • Cert Level

    n/a

  • Energy Cert

    n/a

  • Family

    3.96 x 6.1 ft Main level

  • Dining

    2.44 x 3.66 ft Main level

  • Kitchen

    3.05 x 2.74 ft Main level

  • Other

    1.83 x 2.44 ft Main level

    Balcony

  • 2nd Br

    3.05 x 3.05 ft Main level

  • Br

    3.35 x 5.18 ft Main level

  • Bathroom

    1.52 x 2.44 ft Main level

    3 Pc Bath

  • Bathroom

    1.83 x 1.52 ft Main level

    4 Pc Ensuite

  • Laundry

    1.52 x 1.83 ft Main level

  • Foyer

    1.52 x 4.88 ft Main level

Thinking of Selling?

Find Out Your Home’s Value in Today’s Market!

No Email or Signup is required to view your home estimate.

estimate your home value

Contact Manoj Kukreja

Sales Representative,
Century 21 People’s Choice Realty Inc.,
Brokerage
(647) 576 - 2100

Manoj profile avatar

Mortgage Calculator

This data is for informational purposes only.

Mortgage Payment per month

Principal Amount

Interest

Total Payable

Amortization

Amortization

Closing Cost Calculator

This data is for informational purposes only.

Closing Cost Total for this property

Total Cash flow for purchasing this property

Down Payment(%)*
Additional information

Provincial Land Transfer Tax

Ontario Land Transfer Tax Rebate

Toronto Land Transfer Tax

Toronto Land Transfer Tax Rebate

PST on CMHC Insurance Premium

Lawyer Fees

$2,825

Government Registration Fee's

$164

Title Insurance

Closing Cost Total

Total Cash flow for purchasing this property

Provincial Land Transfer Tax

Ontario Land Transfer Tax Rebate

Toronto Land Transfer Tax

Toronto Land Transfer Tax Rebate

PST on CMHC Insurance Premium

Lawyer Fees

$2,825

Government Registarion Fee's

$164

Title Insurance

Down Payment(%)*

* A down payment of less than 20% is permitted only for first-time home buyers purchasing their principal residence. The minimum down payment required is 5% for the portion of the purchase price up to $500,000, and 10% for the portion between $500,000 and $1,500,000. For properties priced over $1,500,000, a minimum down payment of 20% is required.

Thinking of Selling?

Find Out Your Home’s Value in Today’s Market!

No Email or Signup is required to view your home estimate.

estimate your home value

Contact Manoj Kukreja

Sales Representative, Century 21 People’s Choice Realty Inc., Brokerage
(647) 576 - 2100

Manoj profile avatar

Recent Sold Listings in Meadowlands, Hamilton

Popular Cities